Personal Shopper Log In
8 Judith Street | Charleston | $4,250,000
8 Judith Street Photo 1
8 Judith Street Photo 2
8 Judith Street Photo 3
8 Judith Street Photo 4
8 Judith Street Photo 5
8 Judith Street Photo 6
8 Judith Street Photo 7
8 Judith Street Photo 8
8 Judith Street Photo 9
8 Judith Street Photo 10
8 Judith Street Photo 11
8 Judith Street Photo 12
8 Judith Street Photo 13
8 Judith Street Photo 14
8 Judith Street Photo 15
8 Judith Street Photo 16
8 Judith Street Photo 17
8 Judith Street Photo 18
8 Judith Street Photo 19
8 Judith Street Photo 20
8 Judith Street Photo 21
8 Judith Street Photo 22
8 Judith Street Photo 23
8 Judith Street Photo 24
8 Judith Street Photo 25
8 Judith Street Photo 26
8 Judith Street Photo 27
8 Judith Street Photo 28
8 Judith Street Photo 29
8 Judith Street Photo 30
8 Judith Street Photo 31
8 Judith Street Photo 32
8 Judith Street Photo 33
8 Judith Street Photo 34
8 Judith Street Photo 35
8 Judith Street Photo 36
8 Judith Street Photo 37
8 Judith Street Photo 38
8 Judith Street Photo 39
8 Judith Street Photo 40
8 Judith Street Photo 41
8 Judith Street Photo 42
8 Judith Street Photo 43
8 Judith Street Photo 44
8 Judith Street Photo 45
8 Judith Street Photo 46
8 Judith Street Photo 47
8 Judith Street Photo 48
8 Judith Street Photo 49
8 Judith Street Photo 50
8 Judith Street Photo 51
8 Judith Street Photo 52
8 Judith Street Photo 53
8 Judith Street Photo 54
8 Judith Street Photo 55
8 Judith Street Photo 56
8 Judith Street Photo 57
8 Judith Street Photo 58
8 Judith Street Photo 59
8 Judith Street Photo 60
8 Judith Street Photo 61
8 Judith Street Photo 62
8 Judith Street Photo 63
8 Judith Street Photo 64
8 Judith Street Photo 65
8 Judith Street Photo 66
8 Judith Street Photo 67
8 Judith Street Photo 68
8 Judith Street Photo 69
8 Judith Street Photo 70
8 Judith Street Photo 71
8 Judith Street Photo 72
8 Judith Street Photo 73
8 Judith Street Photo 74
8 Judith Street Photo 75
8 Judith Street Photo 76
8 Judith Street Photo 77
8 Judith Street Photo 78
8 Judith Street Photo 79
8 Judith Street Photo 80
8 Judith Street Photo 81
8 Judith Street Photo 82
8 Judith Street Photo 83
8 Judith Street Photo 84
8 Judith Street Photo 85
8 Judith Street Photo 86
8 Judith Street Photo 87
8 Judith Street Photo 88
8 Judith Street Photo 89
8 Judith Street Photo 90
8 Judith Street Photo 91
8 Judith Street Photo 92
8 Judith Street Photo 93
8 Judith Street Photo 94
8 Judith Street Photo 95
8 Judith Street Photo 96
8 Judith Street Photo 97
8 Judith Street Photo 98
8 Judith Street Photo 99
8 Judith Street Photo 100
8 Judith Street Photo 101
8 Judith Street Photo 102
8 Judith Street Photo 103
8 Judith Street Photo 104
8 Judith Street Photo 105
8 Judith Street Photo 106
8 Judith Street Photo 107
8 Judith Street Photo 108
8 Judith Street Photo 109
8 Judith Street Photo 110
8 Judith Street Photo 111
8 Judith Street Photo 112
8 Judith Street Photo 113
8 Judith Street Photo 114
8 Judith Street Photo 115
SHOW DETAILS
8 Judith Street Charleston, SC 29403 $4,250,000
5 BEDS
3.5 BATHS
4,370 SQ. FT.

8 Judith StreetCharleston, SC 29403

For SALE Single Family ACTIVE
$4,250,000
EST. 10,698.24/MO CALCULATE
5 BEDS
3.5 BATHS
4,370 SQ. FT.
Property Description

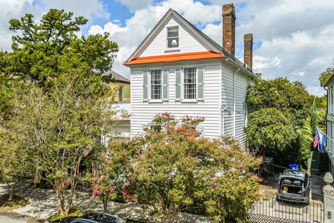
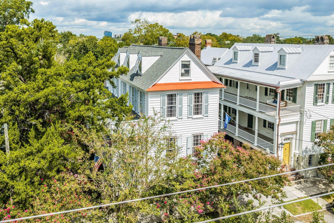
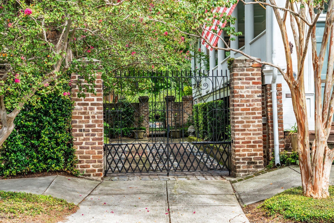
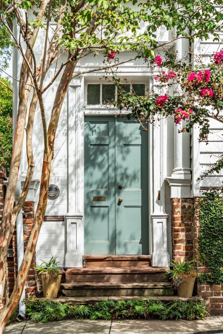
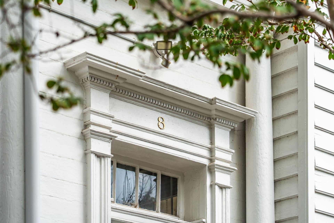
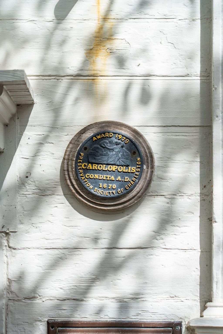
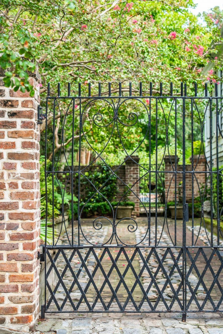
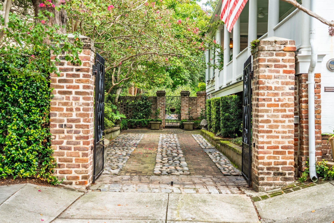
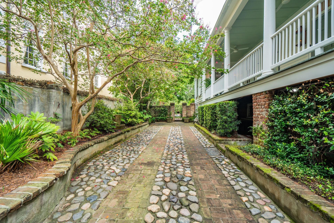
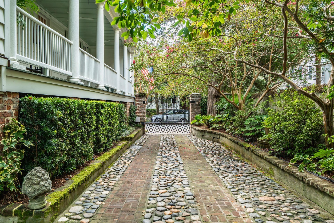
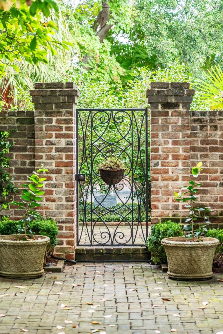
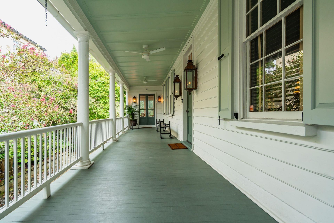
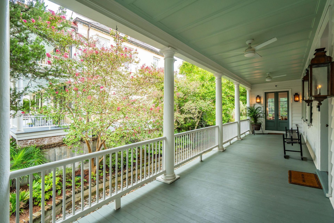
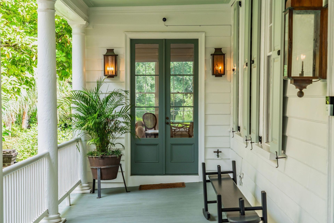
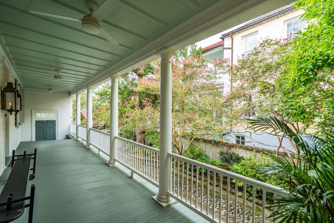
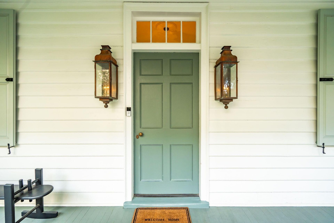
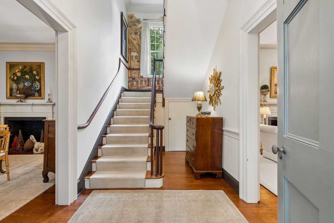
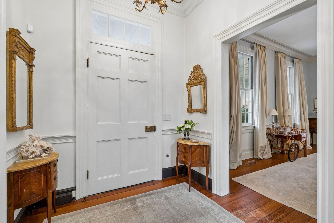
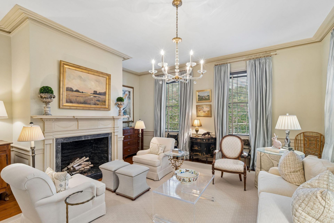
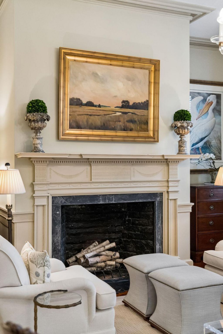
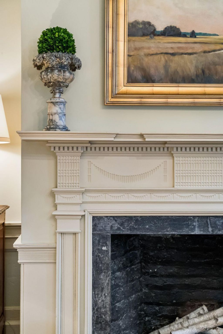
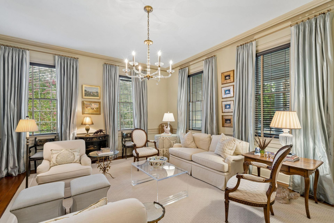
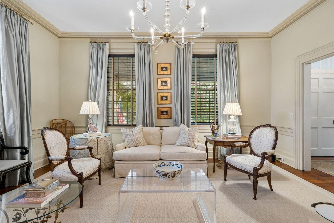
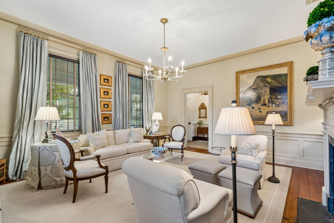
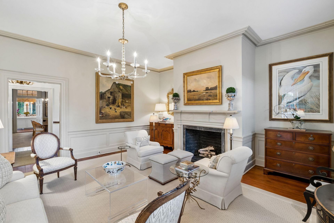
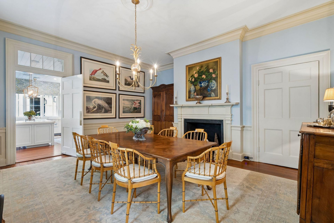
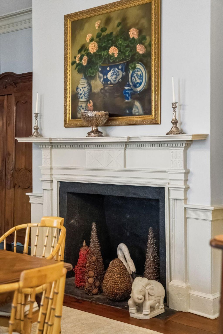
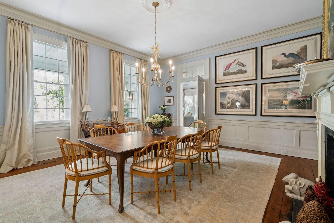
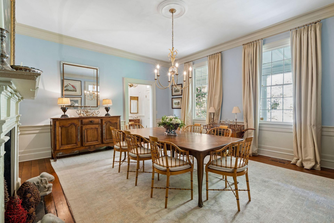
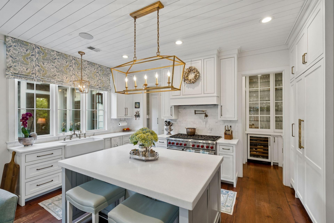
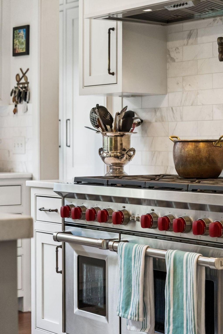
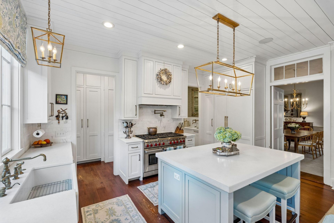
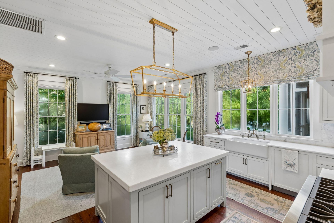
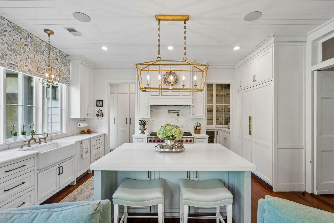
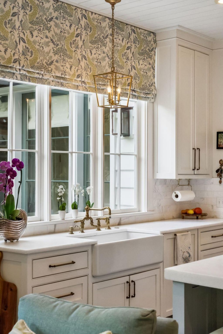
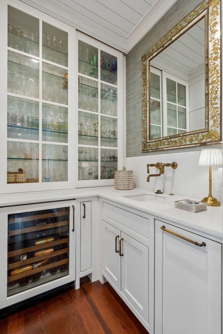
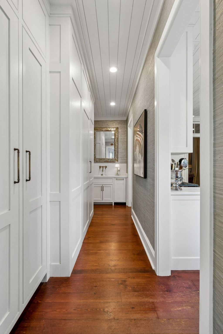
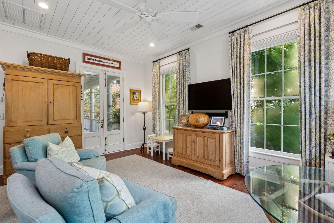
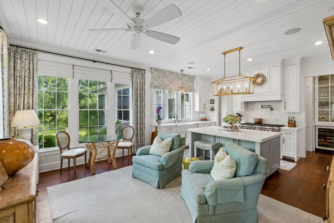
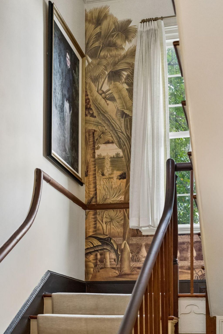
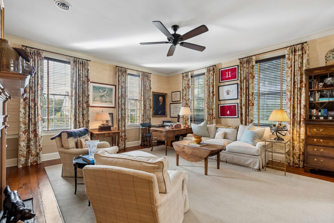
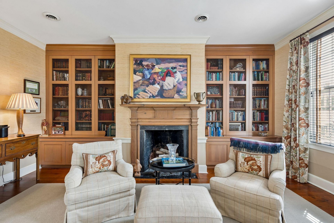
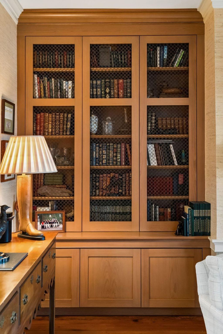
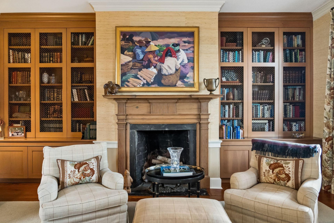
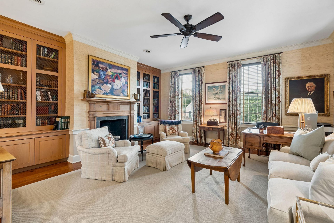
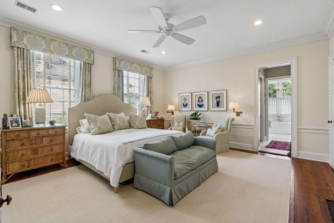
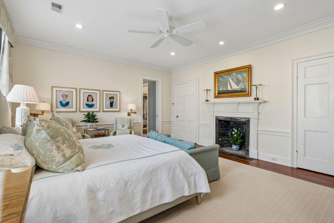
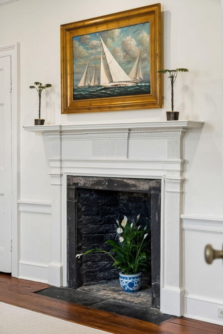
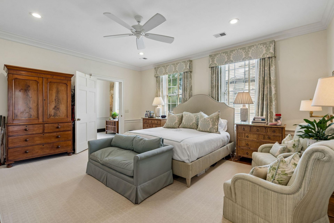
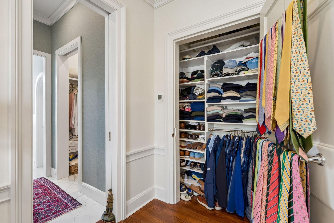
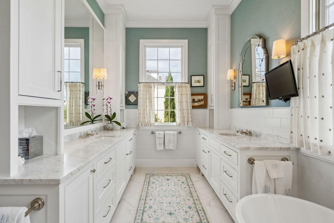
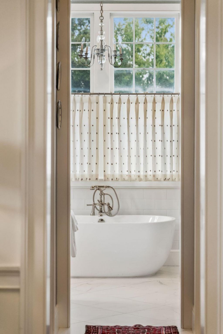
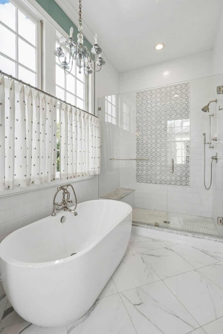
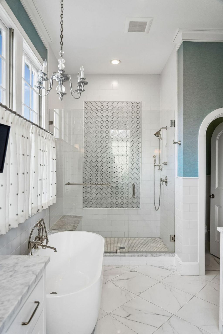
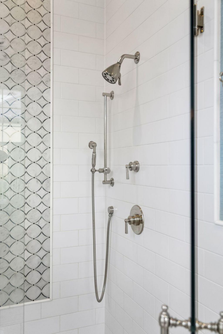
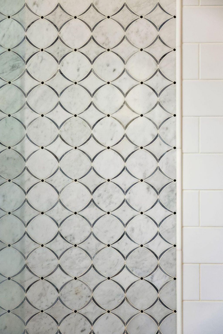
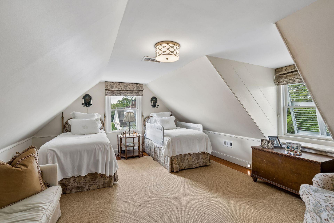
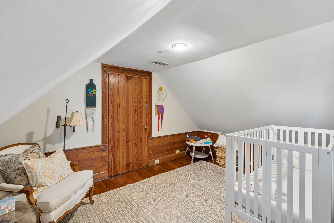
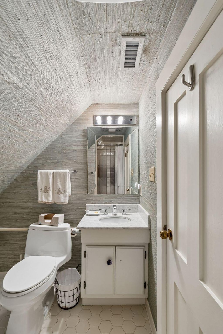
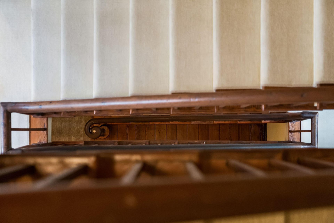
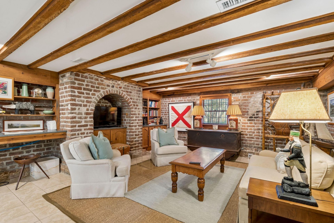
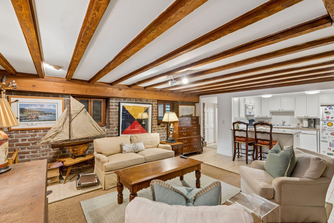
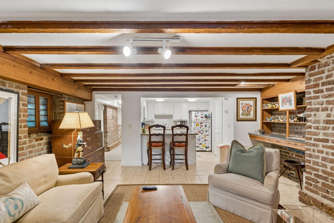
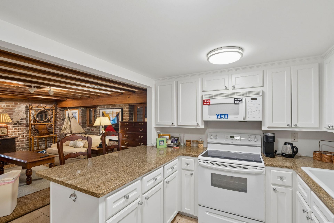
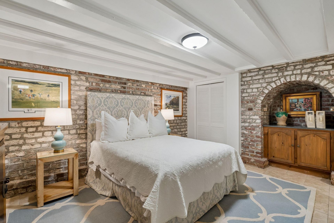
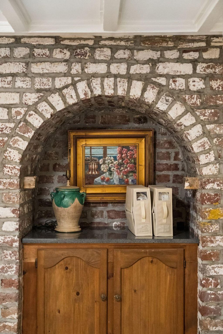
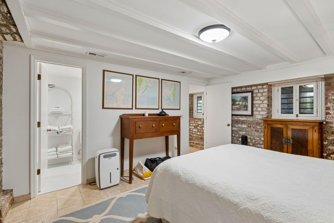
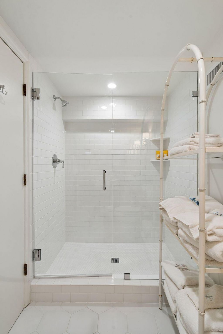
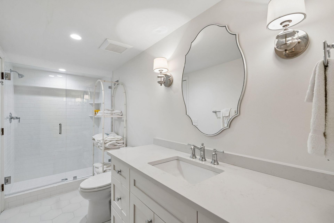
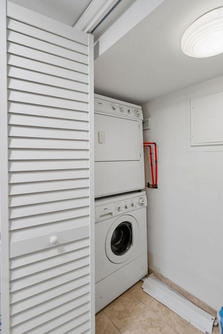
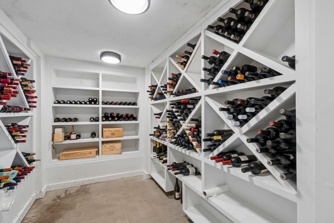
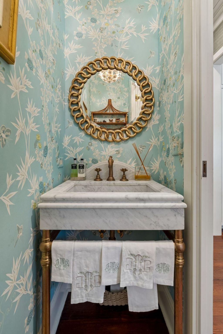
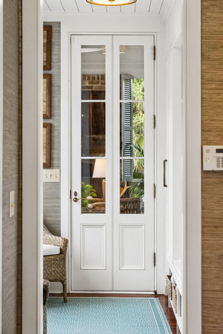
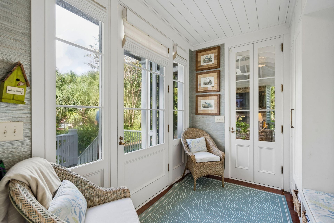
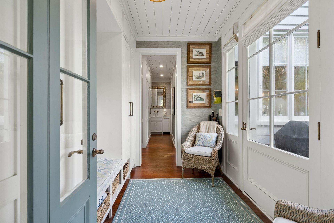
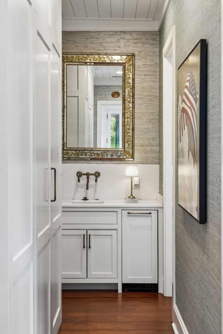
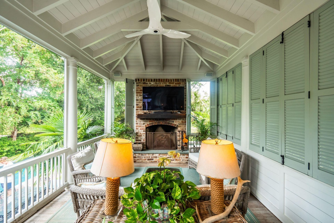
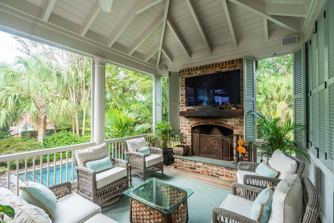
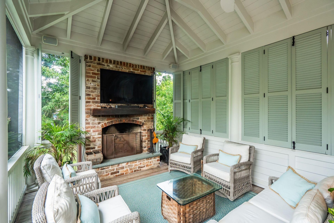
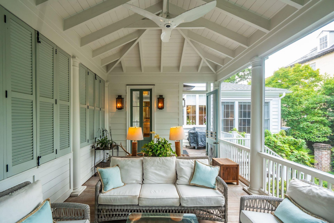
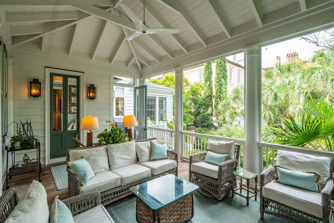
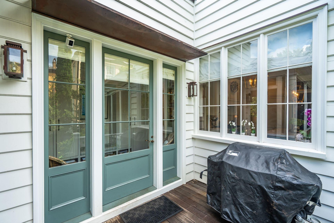
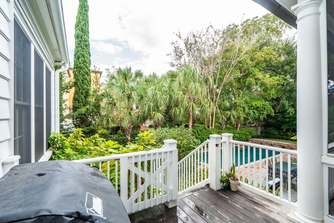
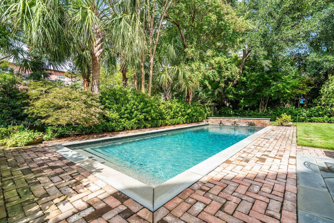
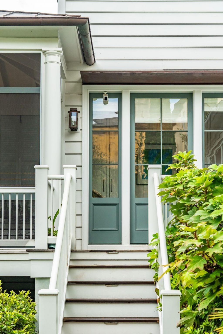
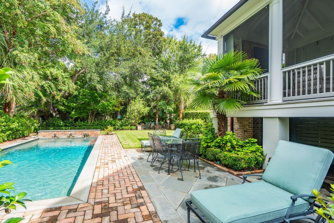
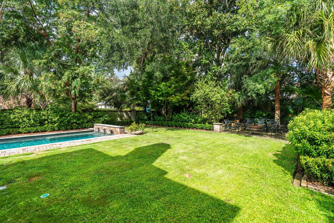
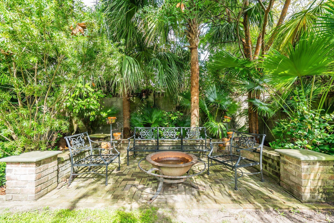
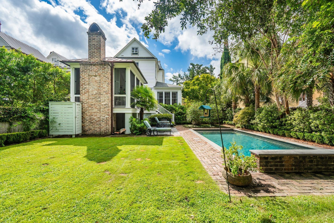
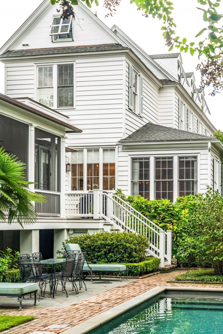
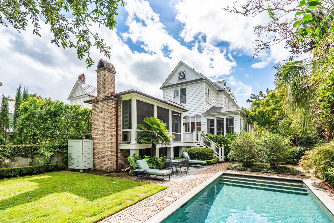
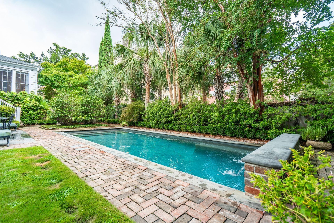
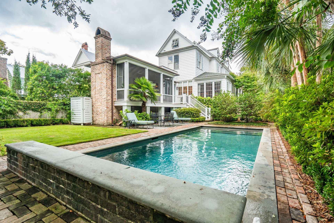
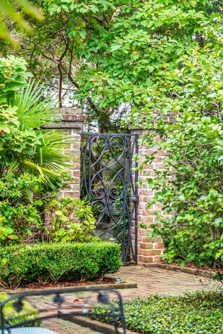
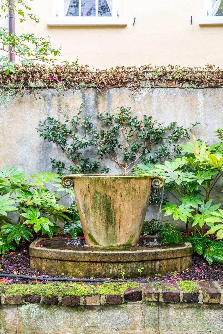
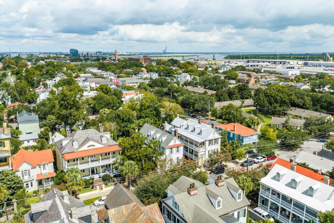
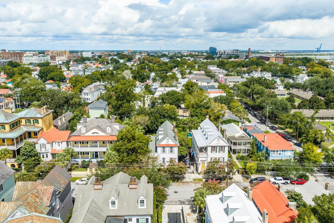
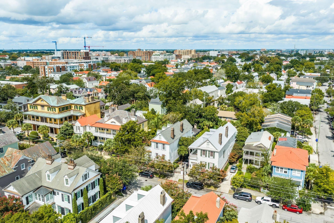
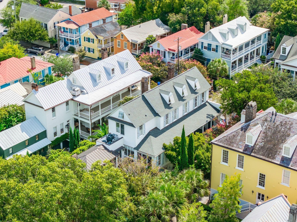
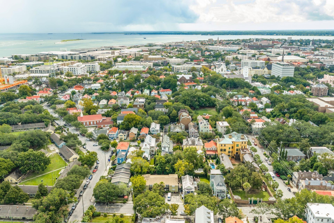
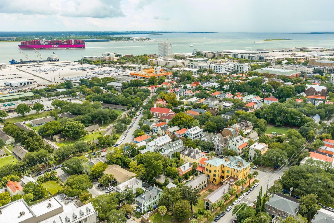
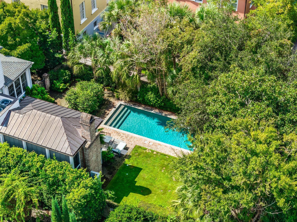
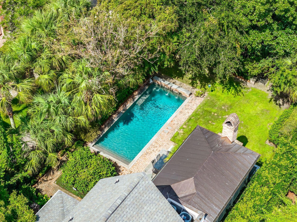
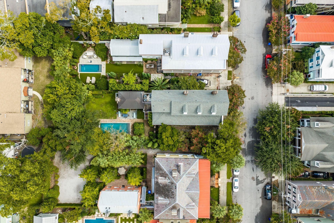
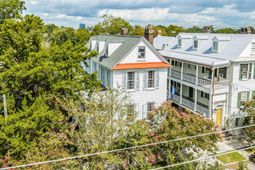
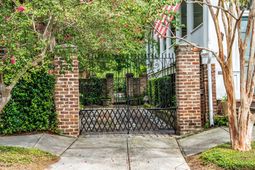
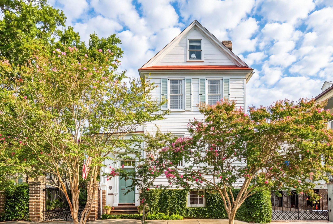
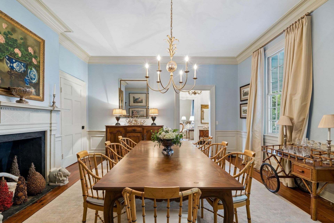
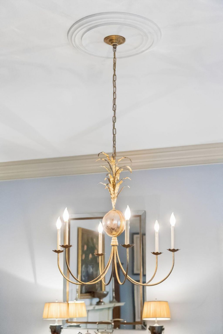
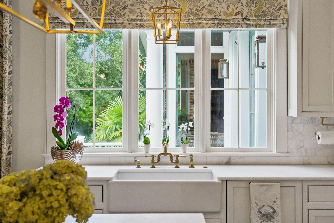
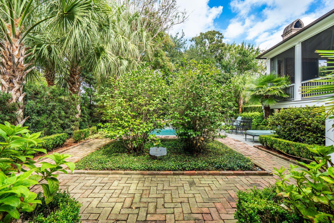
Built circa 1817-1820 by John Robinson, builder of the nearby Aiken-Rhett House, 8 Judith Street is a Neoclassical Charleston single on a raised brick basement in Mazyck-Wraggborough. The house retains paired east chimneys, heart pine floors, a mahogany staircase, cypress paneling, and gougework mantels beneath 10- to 11-foot ceilings. Later work added an updated kitchen with wet bar, a primary suite with marble bath and in-suite laundry, a ground-level apartment, wine cellar, hyphen to an elevated screened porch with fireplace, and a pool. A ribbon brick and cobblestone drive leads through planted gardens with landscape lighting.This house and the one beside it were built as weatherboarded singles. Jonathan H. Poston noted the pilasters and molded frames on the piazza screens. The piazza was never stacked, it remains a single story.Rooms run in file along the piazza. Crown moldings and medallions identify the main spaces. The sitting room and dining room on the first floor both have fireplaces. A half bath sits concealed in the kitchen with the wet bar. The marble bath has a soaking tub and a large walk-in shower. More bedrooms and a full bath are on the third floor. The storage space beneath the house is substantial.Later work was done with Beau Clowney and Level Building Projects and left the historic fabric in place. Interiors were done by Margaret Bosbyshell of Atlanta. The gardens were designed by Sheila Wertimer. Planting includes creeping fig, loquat, cypress, hydrangea, podocarpus, and mature camellias, with outdoor audio and and automated iron gates set in brick piers off the cobblestone drive.
Property Details

  • MLS ID26025815
  • Property TypeResidential - Single Family
  • Building Area Total4370
  • Community FeaturesPark
  • CoolingCentral Air
  • ExteriorBrick, Wood Siding
  • Exterior FeaturesGarden, Lawn Irrigation, Rain Gutters, Lighting, Stoop
  • FencingBrick, Wrought Iron
  • Fireplace FeaturesDining Room, Living Room, Three +
  • Fireplace Y/NYes
  • FlooringMarble, Wood
  • HeatingCentral, Electric, Heat Pump
  • HeatingY/N1
  • Home StyleCharleston Single
  • Interior FeaturesBeamed Ceilings, Ceiling - Smooth, High Ceilings, Garden Tub/Shower, Kitchen Island, Wet Bar, Wine Cellar, Ceiling Fan(s), Eat-in Kitchen, Formal Living, Entrance Foyer, In-Law Floorplan, Office, Pantry, Separate Dining, Study
  • LaundryLaundry Room
  • Lot Dimensions0.18 acre(s)
  • Lot FeaturesInterior Lot, Level
  • Lot Size0.18 Acres
  • Other StructuresNo, Storage, Workshop
  • Parking FeaturesOff Street
  • Patio And PorchPatio, Covered, Front Porch, Screened, Porch
  • Pool FeaturesIn Ground
  • Roof TypeAsphalt, Metal, See Remarks
  • SewerPublic Sewer
  • Stories4.0
  • Swimming PoolYes
  • UtilitiesCharleston Water Service, Dominion Energy
  • WaterPrivate
  • Window FeaturesWindow Treatments - Some
  • Year Built1820
  • acres0.18

Amenities

  • Beamed Ceilings
  • Ceiling - Smooth
  • High Ceilings
  • Garden Tub/Shower
  • Kitchen Island
  • Wet Bar
  • Wine Cellar
  • Ceiling Fan(s)
  • Eat-in Kitchen
  • Formal Living
  • Entrance Foyer
  • In-Law Floorplan
  • Office
  • Pantry
  • Separate Dining
  • Study
  • Garden
  • Lawn Irrigation
  • Rain Gutters
  • Lighting
  • Stoop

Listed By / Shown By

Listed By

Agency Name: The Cassina Group
Agency Contact: 843-628-0008

Charleston Trident MLS

Shown By

Agent Name: Beth Tavel
Agent Phone: (843) 270-0687
Agency Title: Carolina One Real Estate

Charleston Trident MLS

IDX logo

8 Judith Street photo 4
Beth Tavel
Beth Tavel Sales Associate, CRS, CLHMS Guild, SRES, GRI, SFR, PSA (843) 270-0687

Web address QR Codes

8 Judith Street

Beth Tavel

©OneHomeValue

Location 8 Judith Street

Neighborhood Map

Local Content

Neighborhood Hero

Ask A Question 8 Judith Street, Charleston, SC 29403

Beth Tavel
Beth Tavel Sales Associate, CRS, CLHMS Guild, SRES, GRI, SFR, PSA (843) 270-0687
Disclaimer: All information deemed reliable but not guaranteed. All properties are subject to prior sale, change or withdrawal. Neither listing broker(s) or information provider(s) shall be responsible for any typographical errors, misinformation, misprints and shall be held totally harmless. Listing(s) information is provided for consumers personal, non-commercial use and may not be used for any purpose other than to identify prospective properties consumers may be interested in purchasing. Information on this site was last updated 09/15/2026. The listing information on this page last changed on 09/15/2026. The data relating to real estate for sale on this website comes in part from the Internet Data Exchange program of Delta Media Group MLS (last updated Tue 09/15/2026 2:05:09 PM EST) or Pee Dee MLS (last updated Tue 09/15/2026 1:55:08 PM EST) or CCAR MLS (last updated Tue 09/15/2026 2:00:02 PM EST) or Columbia SC MLS (last updated Tue 09/15/2026 1:57:57 PM EST) or Charleston Trident MLS (last updated Tue 09/15/2026 2:01:01 PM EST) or SCCMLS (last updated Tue 09/15/2026 2:03:38 PM EST). Real estate listings held by brokerage firms other than Carolina One Real Estate may be marked with the Internet Data Exchange logo and detailed information about those properties will include the name of the listing broker(s) when required by the MLS. All rights reserved.
Privacy Policy / DMCA Notice / ADA Accessibility

Login to Personal Shopper